Project Overview
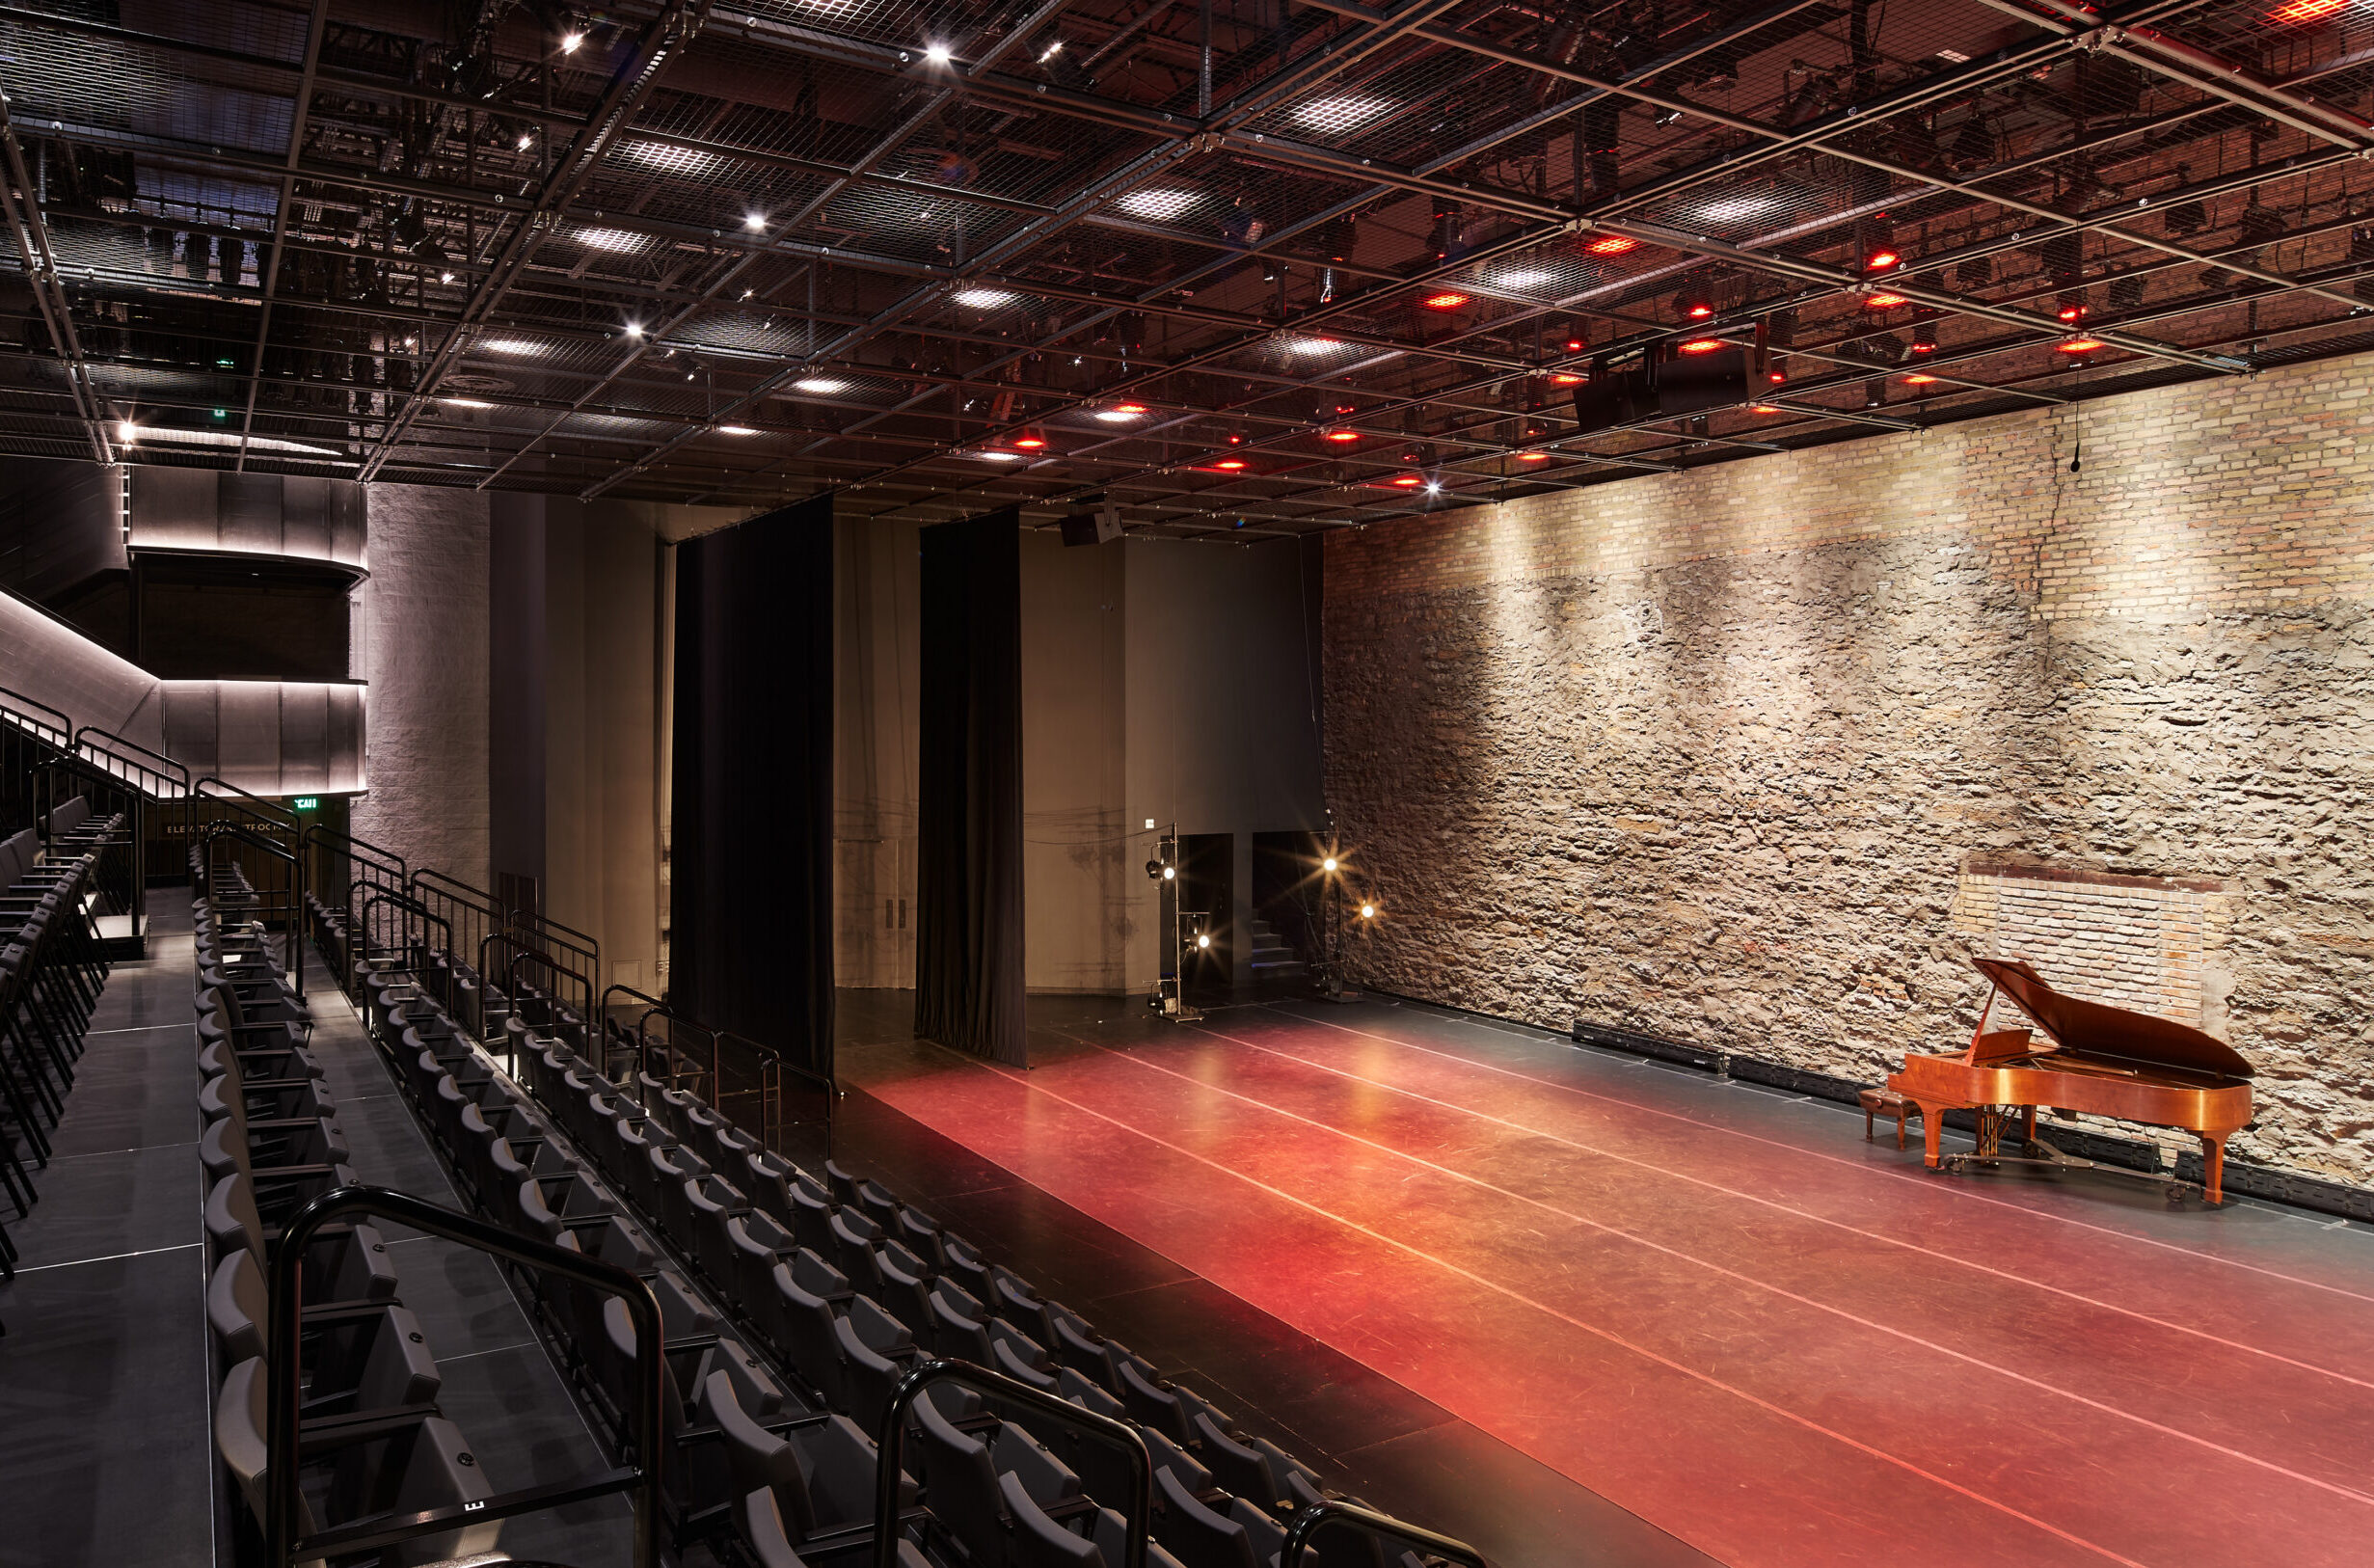
Minnesota Opera transformed the former Lab Theater – the North Loop performance space it purchased in 2019 – into the Luminary Arts Center, a modern, welcoming venue next door to the Minnesota Opera Center. The renovation rebuilt the theater from the inside out: front-of-house and lobby improvements, new theater technology and rigging, acoustic treatments, a freight elevator, and accessibility upgrades throughout. NTH served as owner’s representative and project manager, guiding the Opera from early visioning through closeout. The result preserves a beloved 1988 performance room while making it safer, more flexible, and open to a far broader range of artists and audiences.
The Challenge
The Lab had seen no major renovation since it opened in 1988, and the building – a masonry warehouse structure with a theater set two stories below street level – carried decades of deferred structural, code, and systems issues. The Opera needed the space to serve two constituencies at once: its own productions and education programming, and the many independent Twin Cities companies who had long called the Lab home. That meant improving accessibility, acoustics, and technical infrastructure without erasing the raw brick character those artists asked the team to protect. The project also had to be planned and bid during the height of the Covid-19 pandemic, with an existing tenant in the building, a fixed reopening date, and a nonprofit budget that left no room for surprises.
How We Made It Happen
NTH augmented the Opera’s internal team as owner’s representative, leading the project from visioning and programming through financial closeout. NTH structured and ran the general contractor selection – writing the RFP, managing interviews, and bringing LS Black Constructors on board early for an integrated, preconstruction-led design process alongside Shelter Architecture, Schuler Shook, Kirkegaard, and Meyer Borgman Johnson. NTH ran the estimating and value-analysis cycles at schematic design, design development, and construction documents so scope and budget were reconciled at each milestone rather than at bid. Throughout construction NTH chaired weekly meetings, maintained the cost log and contingency tracking, and drove change and decision management so the Opera’s board and working group could make timely, well-informed calls. NTH also coordinated the furniture package, tax-exempt materials purchasing agreement, and closeout documentation.
The Outcome
The renovated theater reached substantial completion in time for the Luminary Arts Center to open to the public that fall with 224 seats, upgraded technical systems, and a bright new street-facing lobby. Minnesota Opera gained a second performance venue for its own productions and education work while keeping the room available to the independent companies who have used it for decades. Shelter Architecture’s design for the project went on to earn national recognition.
Location
Minneapolis, Minnesota
Project Scope
10,000 SF building
6,000 SF theater
$6 million renovation
Project Type
Renovation
NTH Services
Feasibility Analysis
Awards
2025 ASID Minnesota Design Excellence Awards – First Place, Commercial Institutional
2024 ASID National Community FOCUS Award
2024 AIA Minneapolis Merit Award
2024 Midwest Home Design Awards – First Place, Commercial Lobby