Project Overview
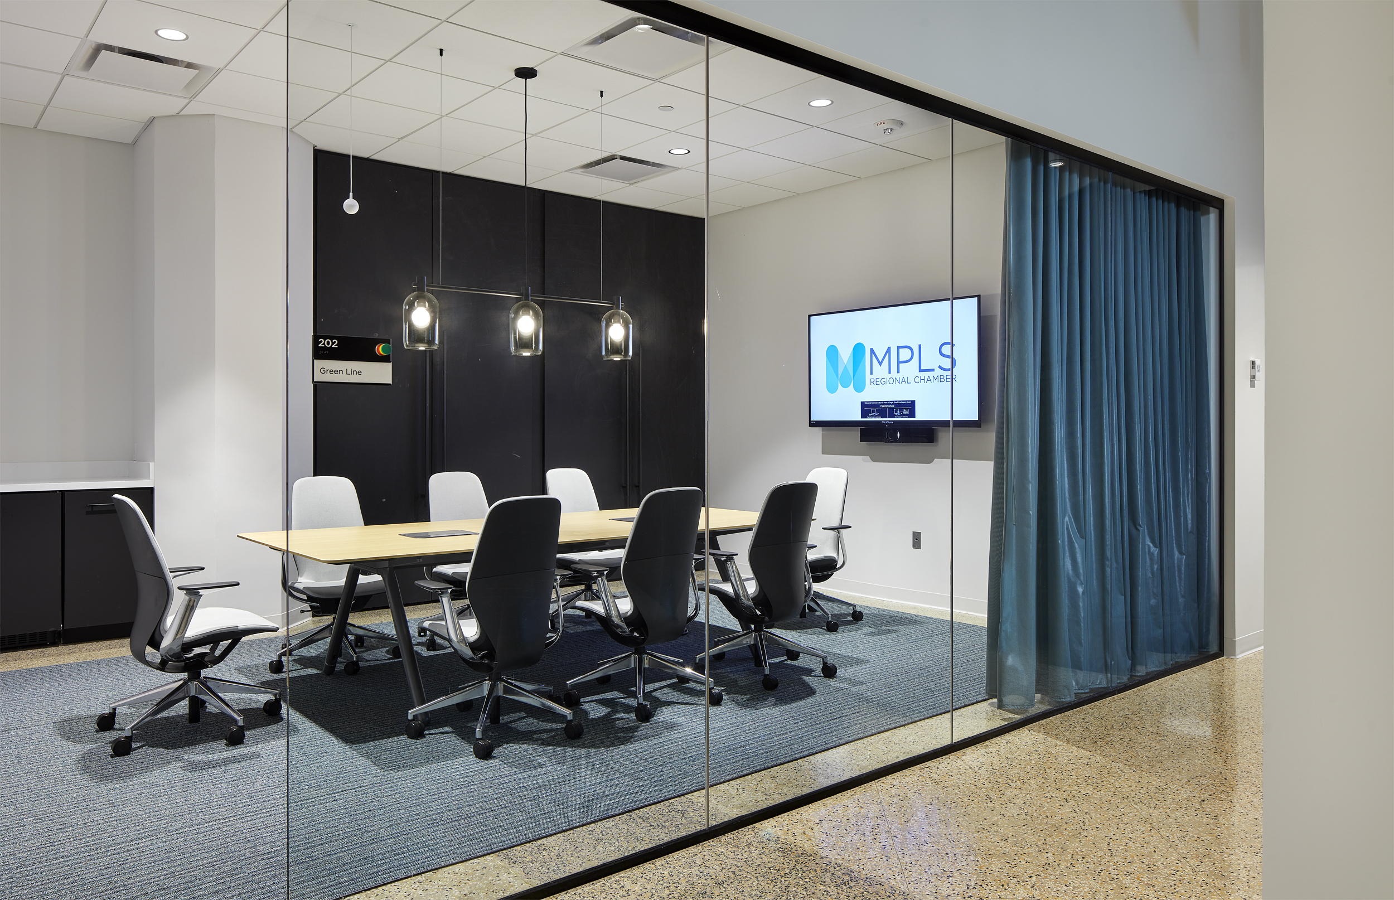
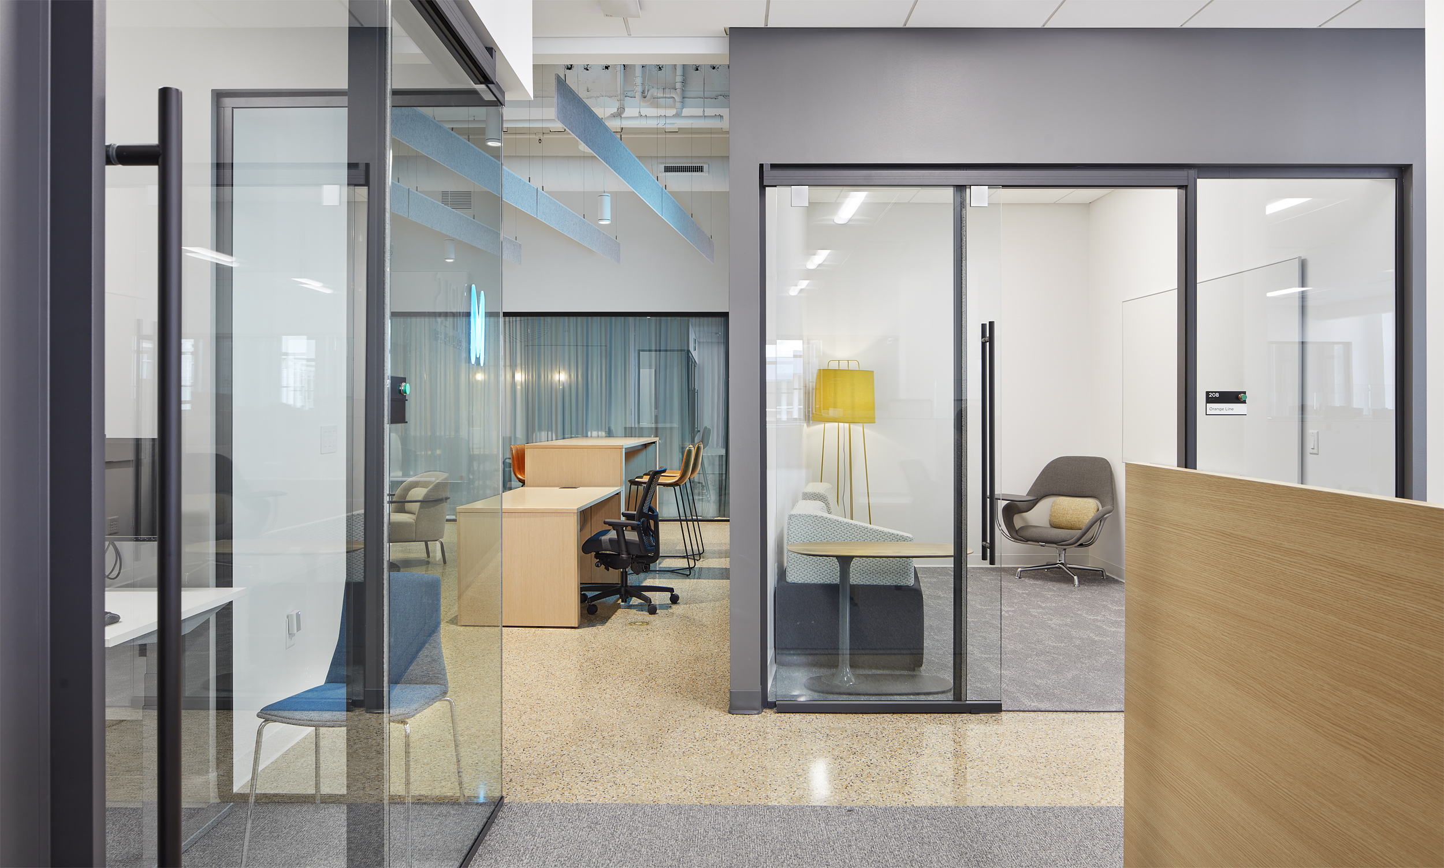
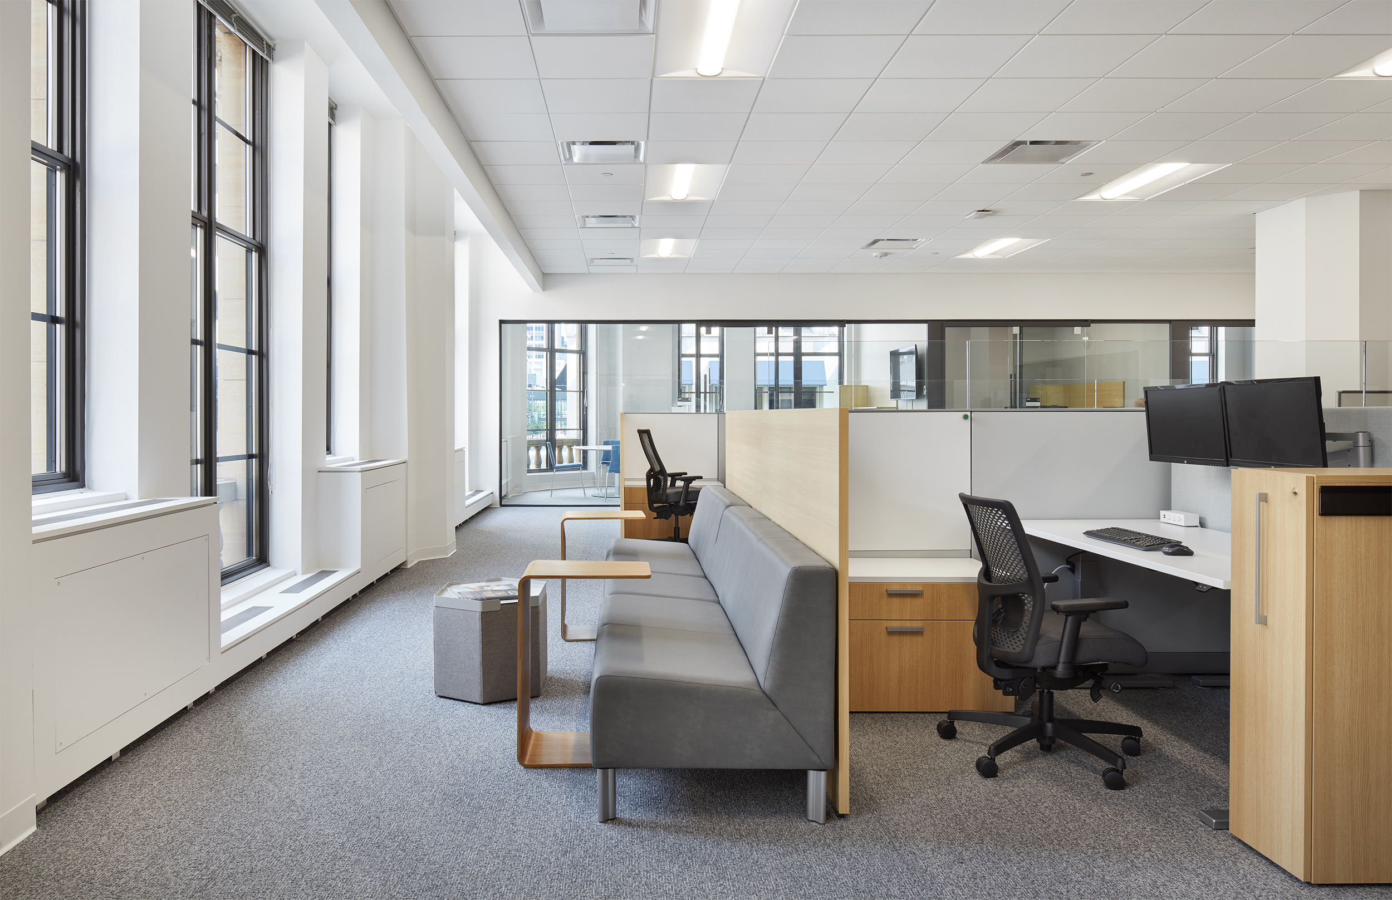
NTH guided the Minneapolis Regional Chamber of Commerce through a complete renovation of its longtime home in the historic Young Quinlan Building in downtown Minneapolis. The Chamber had occupied the same second-floor space since 1989, with a layout that no longer matched how the organization worked or how it wanted to host its members. NTH negotiated an early lease extension that funded the work, then managed the design and construction of a space taken down to the studs and rebuilt — delivering daylit meeting rooms, a consolidated workspace, and a front door worthy of the region’s business community.
The Challenge
The Chamber’s space is landlocked, with tenants on both sides, so every improvement had to happen inside the existing footprint. Three decades of incremental lease amendments had left the workspace split into two disconnected zones, some cubicles double-occupied, and the only conference room buried in the interior with no natural light — rarely used by members. A renovation of this scope only worked financially if the landlord funded a substantial share, which meant reopening the lease two years before its 2022 expiration and asking for a significant improvement allowance.
How We Made It Happen
NTH began with strategic planning rather than a floor plan, testing what a complete renovation could realistically achieve against the constraints of the legacy space. NTH brought Gensler in to test layouts and Crawford Merz to price them, then carried a validated budget and schedule into negotiations with the landlord — sequencing which was key to making the deal work. NTH secured an 8.5-year extension at a competitive rental rate and generous improvement allowance as well as landlord work on updated ceiling and lights as well as restoration of the historic terrazzo at the lobby. NTH then managed design and construction end to end, reviewing every invoice against a line-item budget, working with Crawford Merz through pandemic material delays and changed jobsite conditions, and structuring the furniture package with Atmosphere.
The Outcome
The renovated office was completed 17% under the approved budget and met the objective of avoiding an outlay of cash from the Chamber. Staff returned to two light-filled conference rooms, consolidated workstations, glass-front offices, a wellness room, and a breakroom that doubles as event support space — all within the same footprint the Chamber had occupied for thirty years.