Project Overview
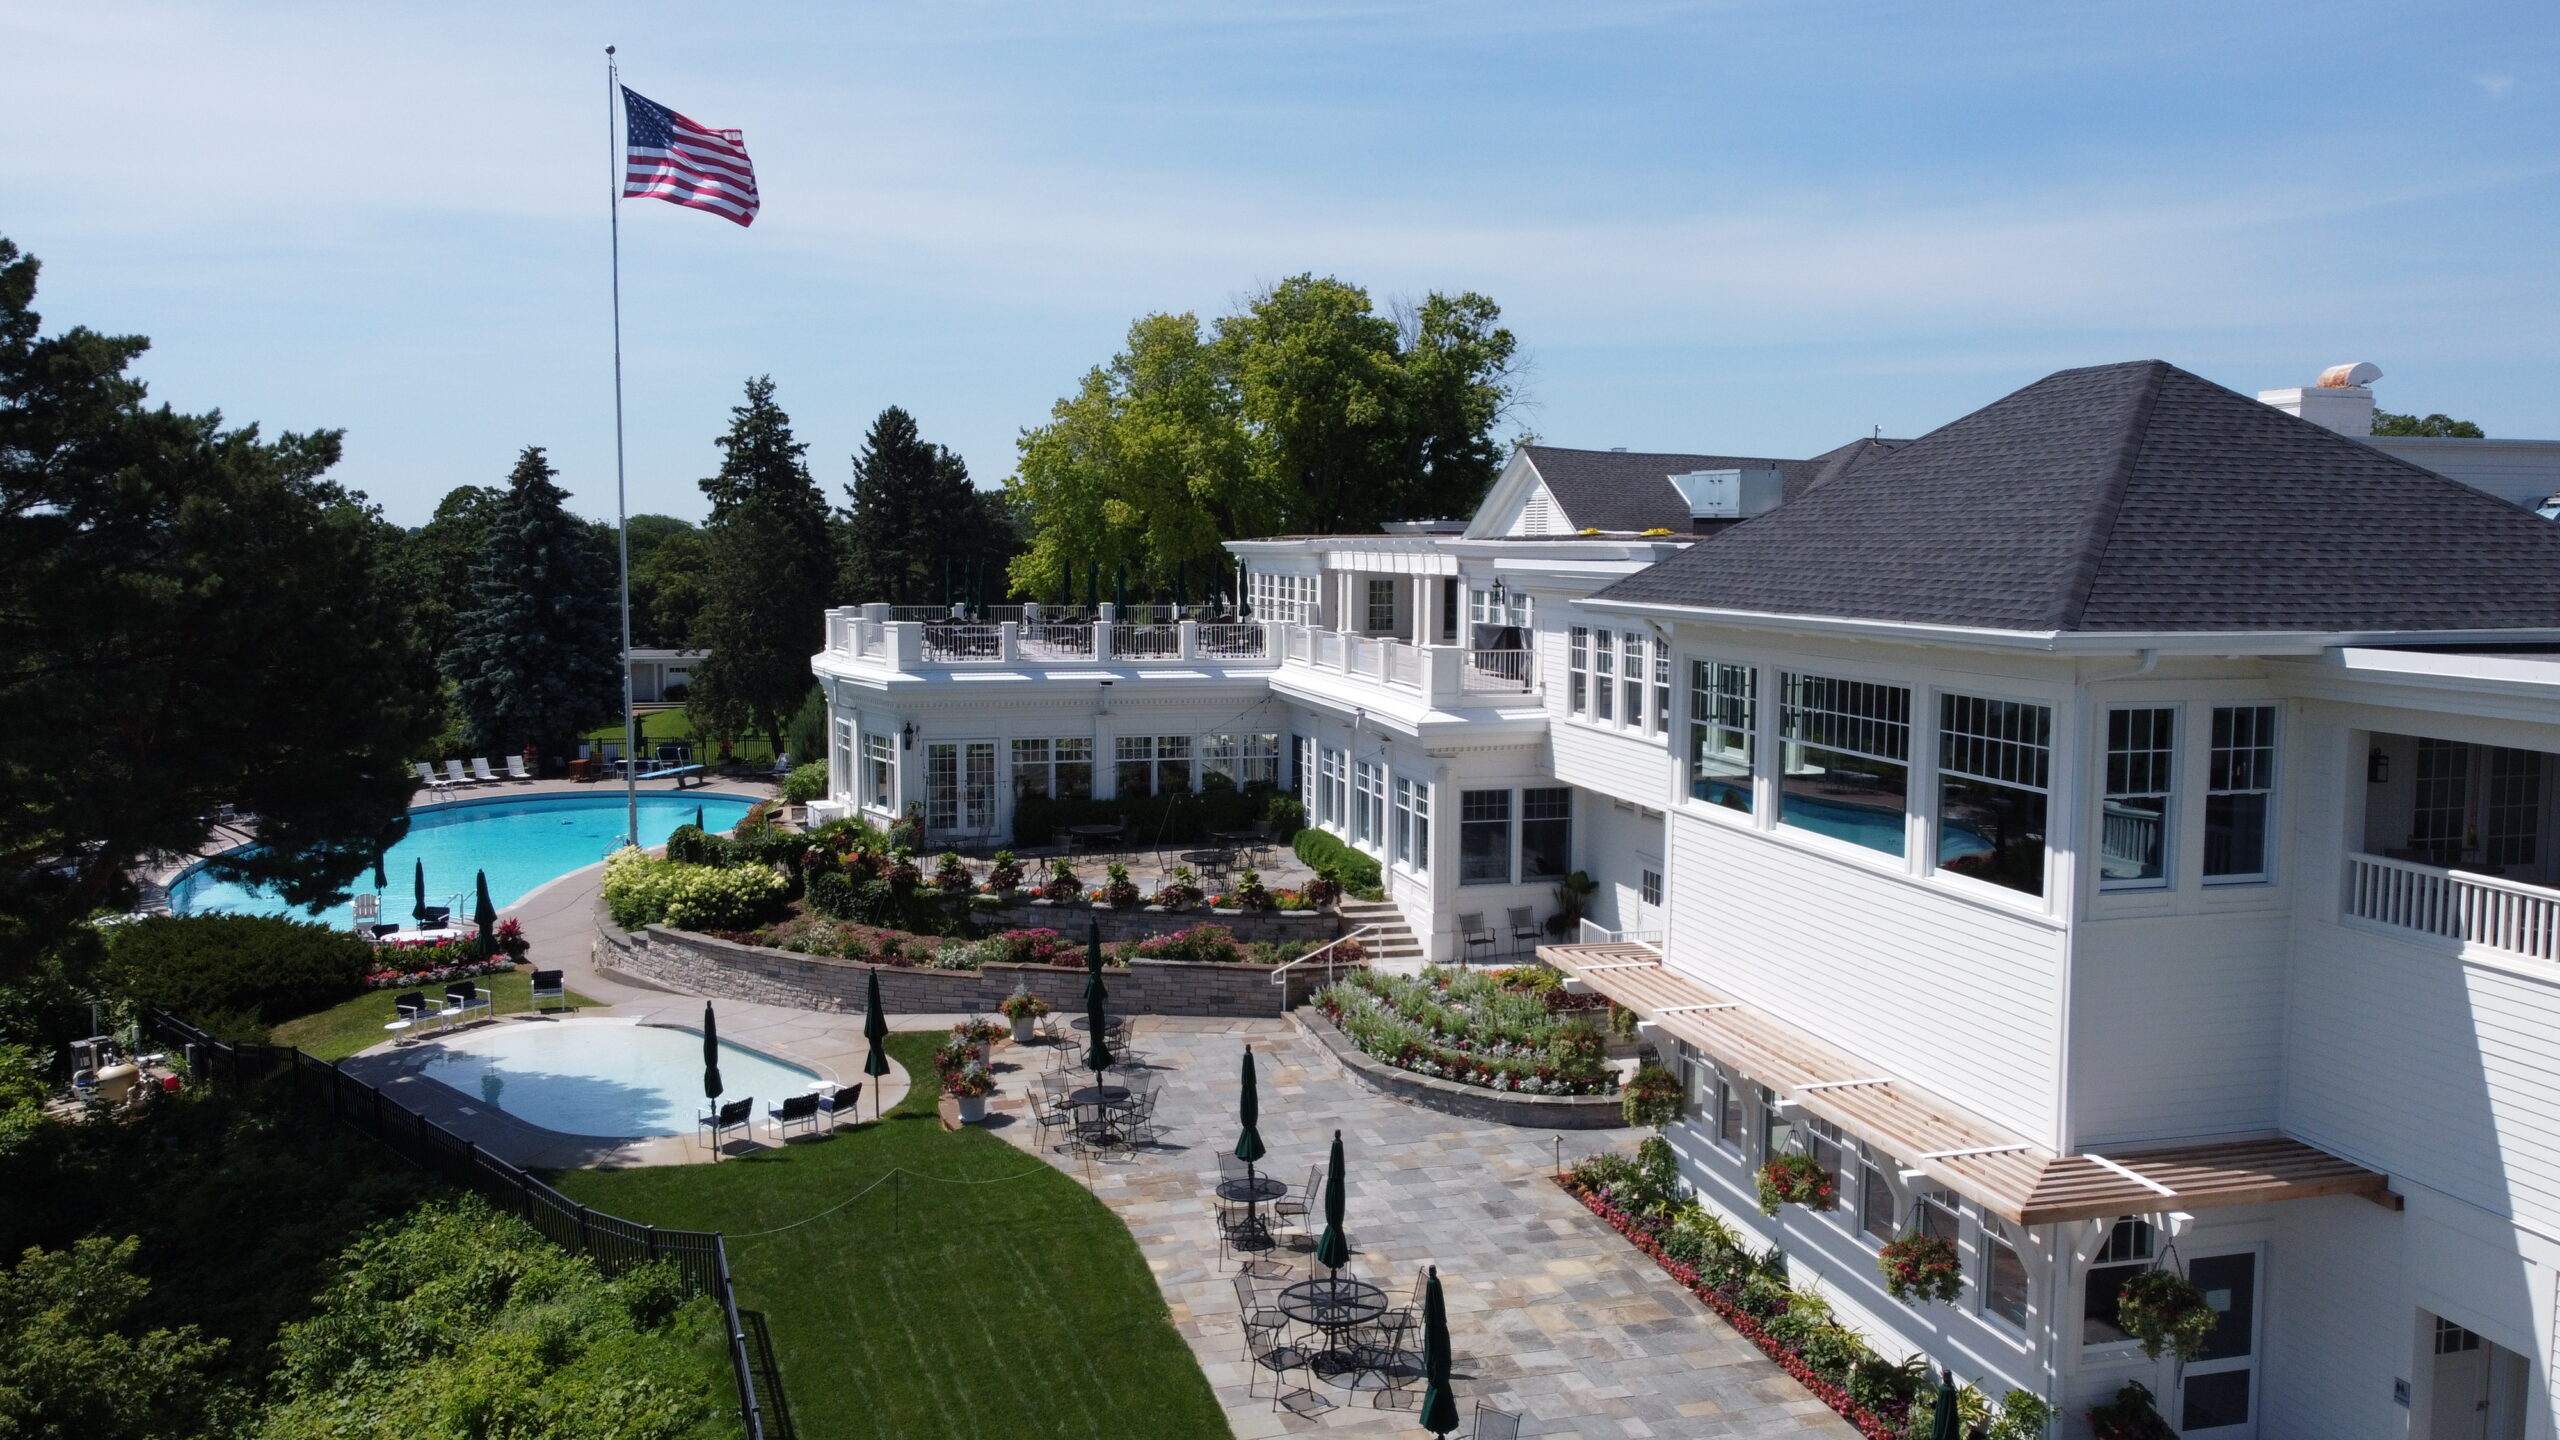
The Minikahda Club, founded in 1898 and the oldest country club west of the Mississippi River, sits on a hill overlooking Bde Maka Ska in Minneapolis. NTH served as owner’s advisor for a full restoration of the Clubhouse ballroom and the occupiable roof deck above it, paired with a broader condition assessment of the Club’s aging campus. The work replaced failing roof and deck structure, rebuilt the ballroom interior, and upgraded lighting, AV, and finishes – protecting the Club’s most important event space and one of its most visible assets.
The Challenge
The ballroom is the Club’s primary event and revenue space, and the roof deck above it had structural and waterproofing deficiencies that could not be deferred. Work had to be sequenced around a full calendar of member events and the golf season on an occupied campus with no swing space. Scope was discovered as much as designed: a facility assessment of the century-old Clubhouse, pool, and bathhouse ran in parallel with early design, and structural investigation kept changing what the repair actually required. Hazardous materials abatement, ten new columns and reinforced footings beneath an existing roof, and matching historic trim, millwork, and railing details all added risk. Decision authority rested with a volunteer Board and Construction Oversight Committee.
How We Made It Happen
NTH was engaged as owner’s advisor and ran the process end to end. NT wrote and managed competitive RFPs for both architecture and interior design and for construction management, led interviews and selection, and brought JDD Studio and Greiner Construction onto the team. NTH commissioned a phased facility assessment so the Club could see the full capital picture before committing to scope, then coordinated VAA’s structural investigation, geotechnical borings, hazardous materials survey and abatement, and third-party special inspections. Through construction we chaired weekly OAC meetings and maintained a single live budget tracking the GMP and every change request against a defined contingency. Monthly reporting was built for the Construction Oversight Committee and Board so volunteer decision-makers could act quickly and with confidence.
The Outcome
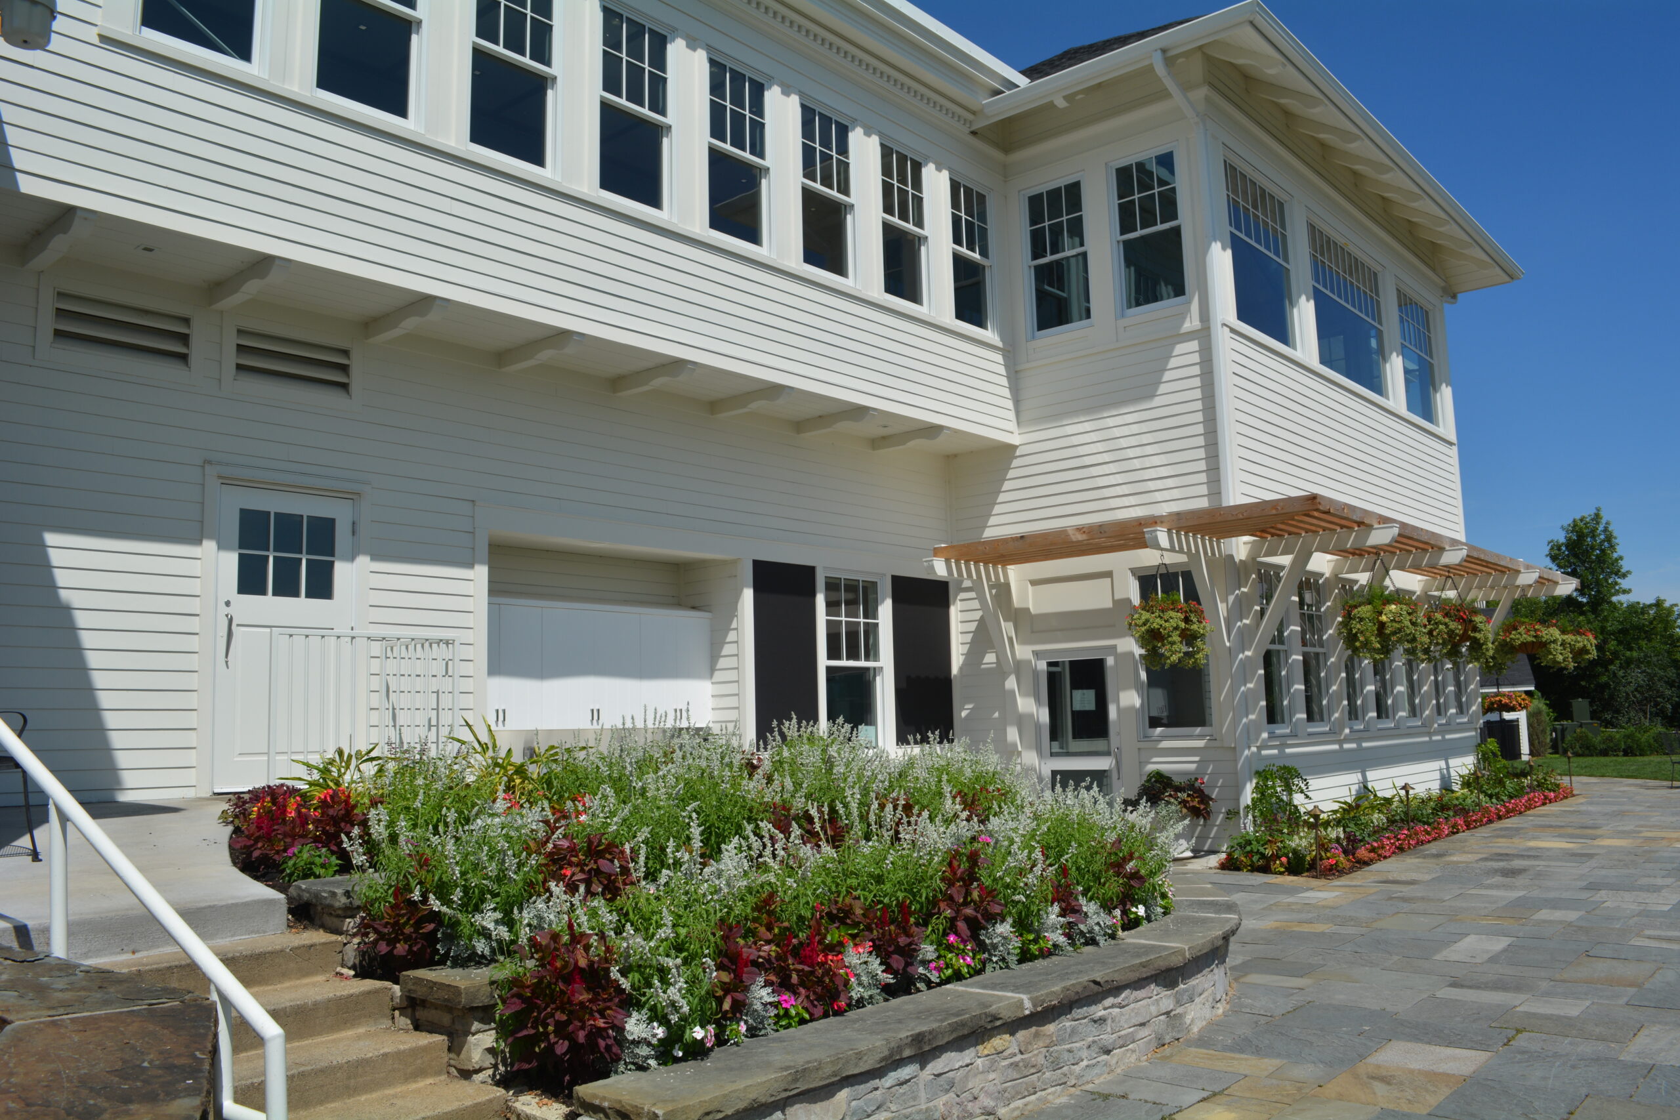
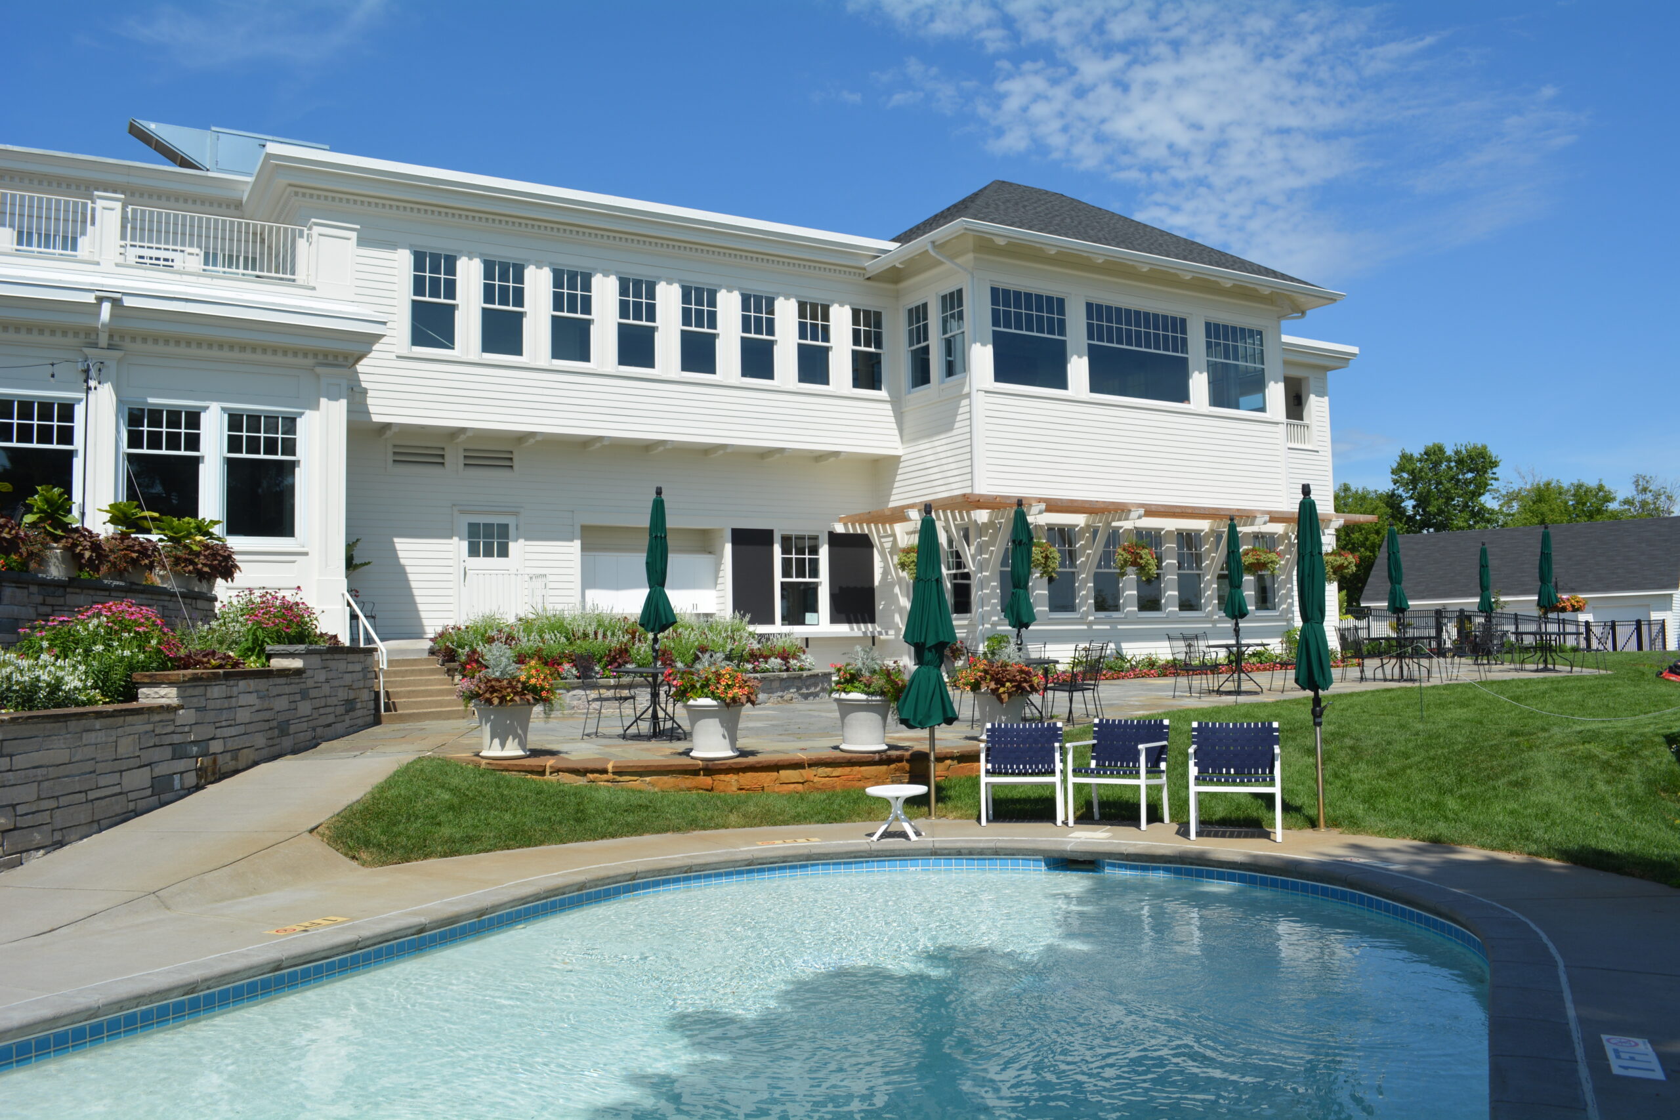
The ballroom and roof deck reopened with new structure, a warrantied waterproofing system, restored millwork and finishes, and upgraded lighting and AV. The original rooftop deck was rebuilt in low-maintenance PVC decking selected to match its weathered gray against the clubhouse’s white Greek Revival facade. The project was delivered within the Club’s approved budget, with every change request and contingency draw was documented and approved as it arose. The Club regained its signature event space and, through the facility assessment, a prioritized roadmap for the rest of the campus.
Location
Minneapolis, Minnesota
Project Scope
Clubhouse ballroom and rooftop deck restoration, plus a phased condition assessment of the Clubhouse, pool, and bathhouse
Project Type
Historic Preservation
NTH Services
Community & Stakeholder Coordination