Project Overview
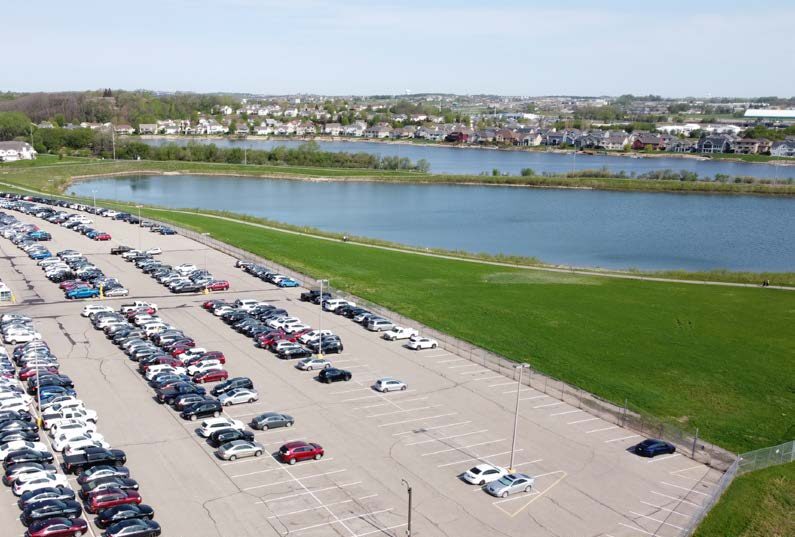
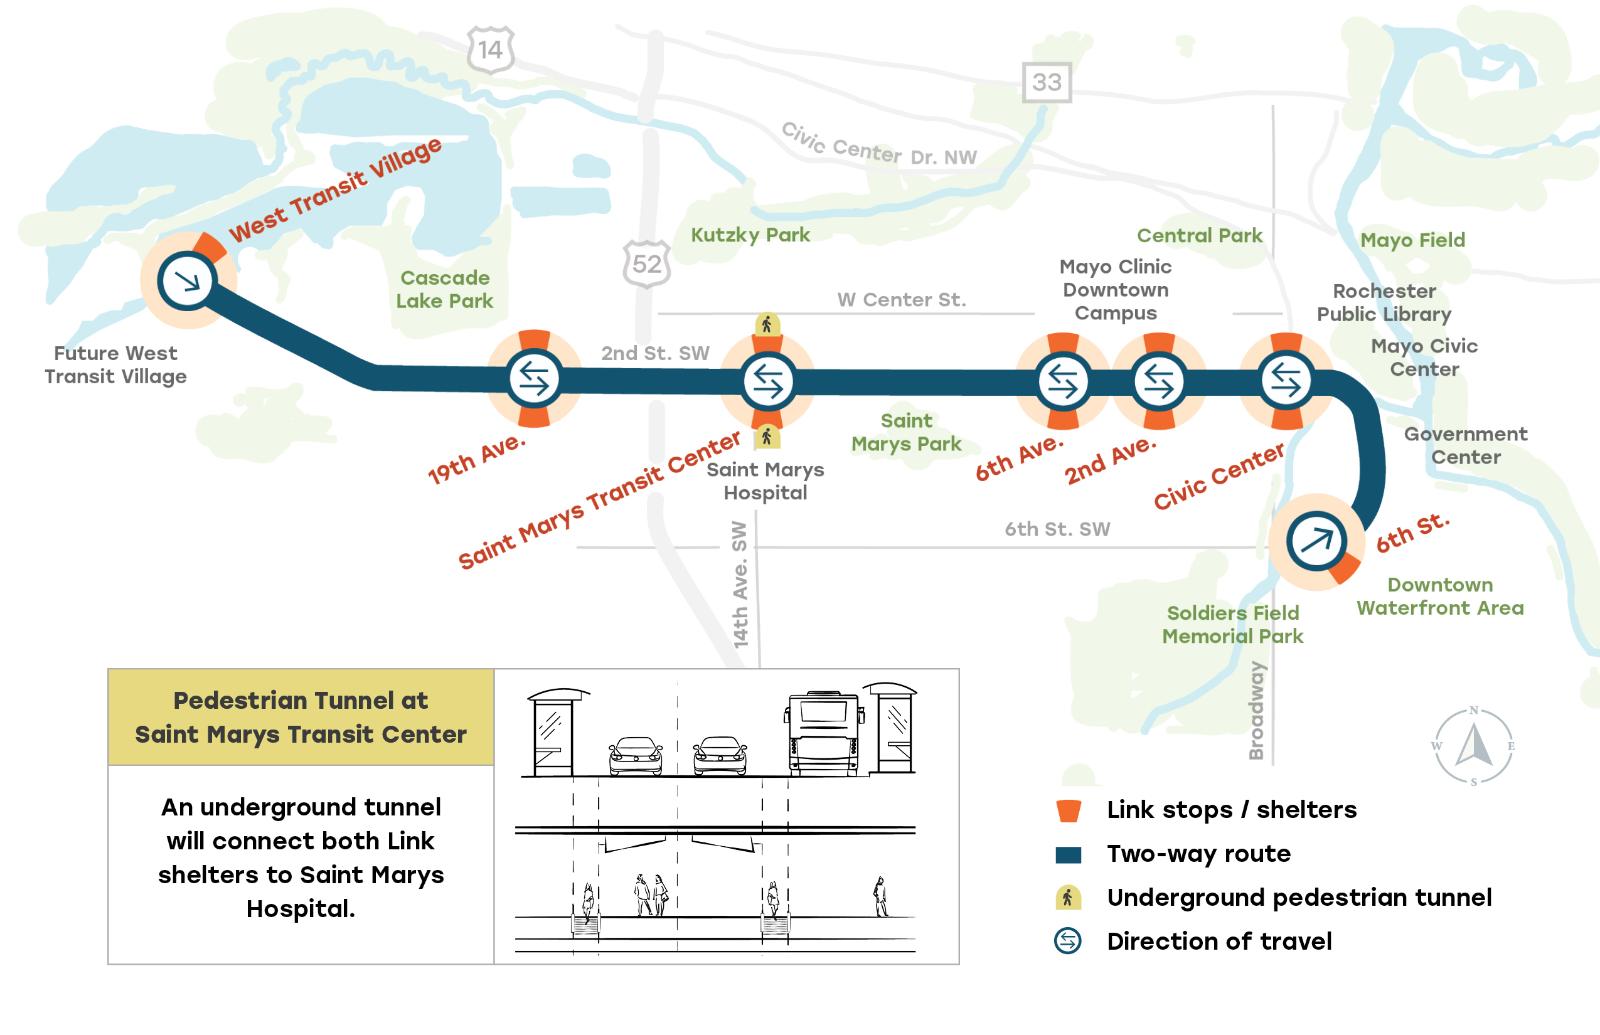
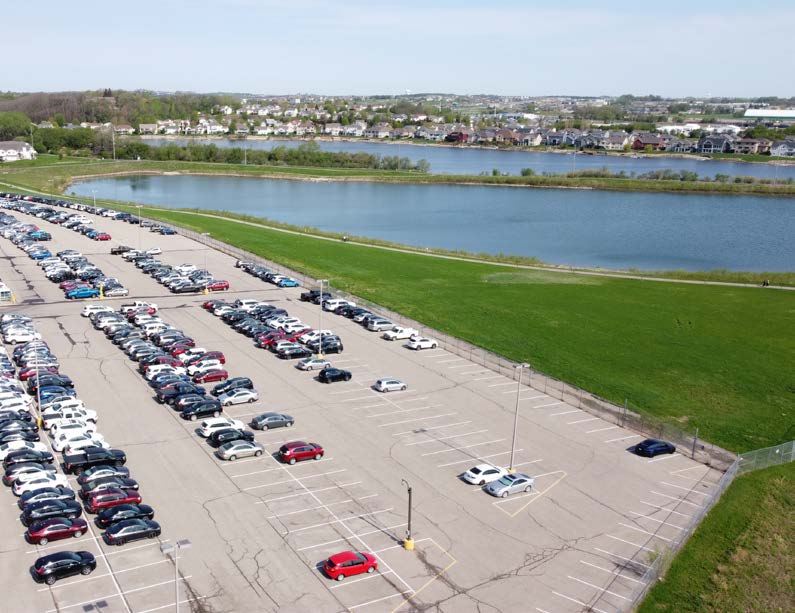
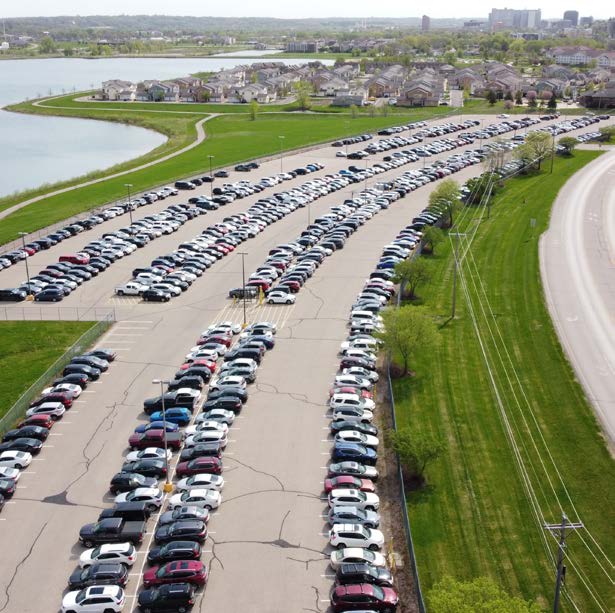
NTH supported Mayo Clinic in evaluating the redevelopment potential and selecting a development partner for a 13.5-acre surface parking lot in Rochester. The site is planned as the western terminus of the Link Bus Rapid Transit system and will include new housing, an affordable housing component, commercial space, public space, and a parking ramp serving Mayo employees. NTH helped define the opportunity, align stakeholder priorities, and position the site for a development approach that supports both Mayo Clinic’s needs and broader community goals.
The Challenge
The assignment was not to find a buyer, a more straightforward process, but to identify a development partner – Mayo Clinic needed a development partner that could respond to the site’s complexity, work collaboratively with public and private stakeholders, and advance a long-term vision for transit, housing, parking, and mixed-use development. The challenge was to attract qualified development interest while clearly communicating the priorities, constraints, and expectations of Mayo Clinic, the City of Rochester, and Destination Medical Center.
How We Made It Happen
NTH began by meeting with key stakeholders to understand priorities, requirements, and decision points. The team then developed an offering memorandum that clearly defined the redevelopment goals, outlined the role of the Link Bus Rapid Transit system, and documented the needs, potential contributions, and constraints of Mayo Clinic, the City of Rochester, and Destination Medical Center. By creating a clear framework before engaging the development community, NTH helped establish a disciplined process for evaluating partners and advancing a complex redevelopment opportunity.
The Outcome
The process resulted in a phased redevelopment plan that advances Mayo Clinic’s parking needs while supporting new transit infrastructure, affordable housing, market-rate housing, retail, and commercial uses. The parking ramp is expected to be completed by the end of 2026, followed by the public transit plaza and Link Bus Rapid Transit system in fall 2027. Additional housing, retail, and commercial components are anticipated to open in phases between 2028 and 2030.