Project Overview
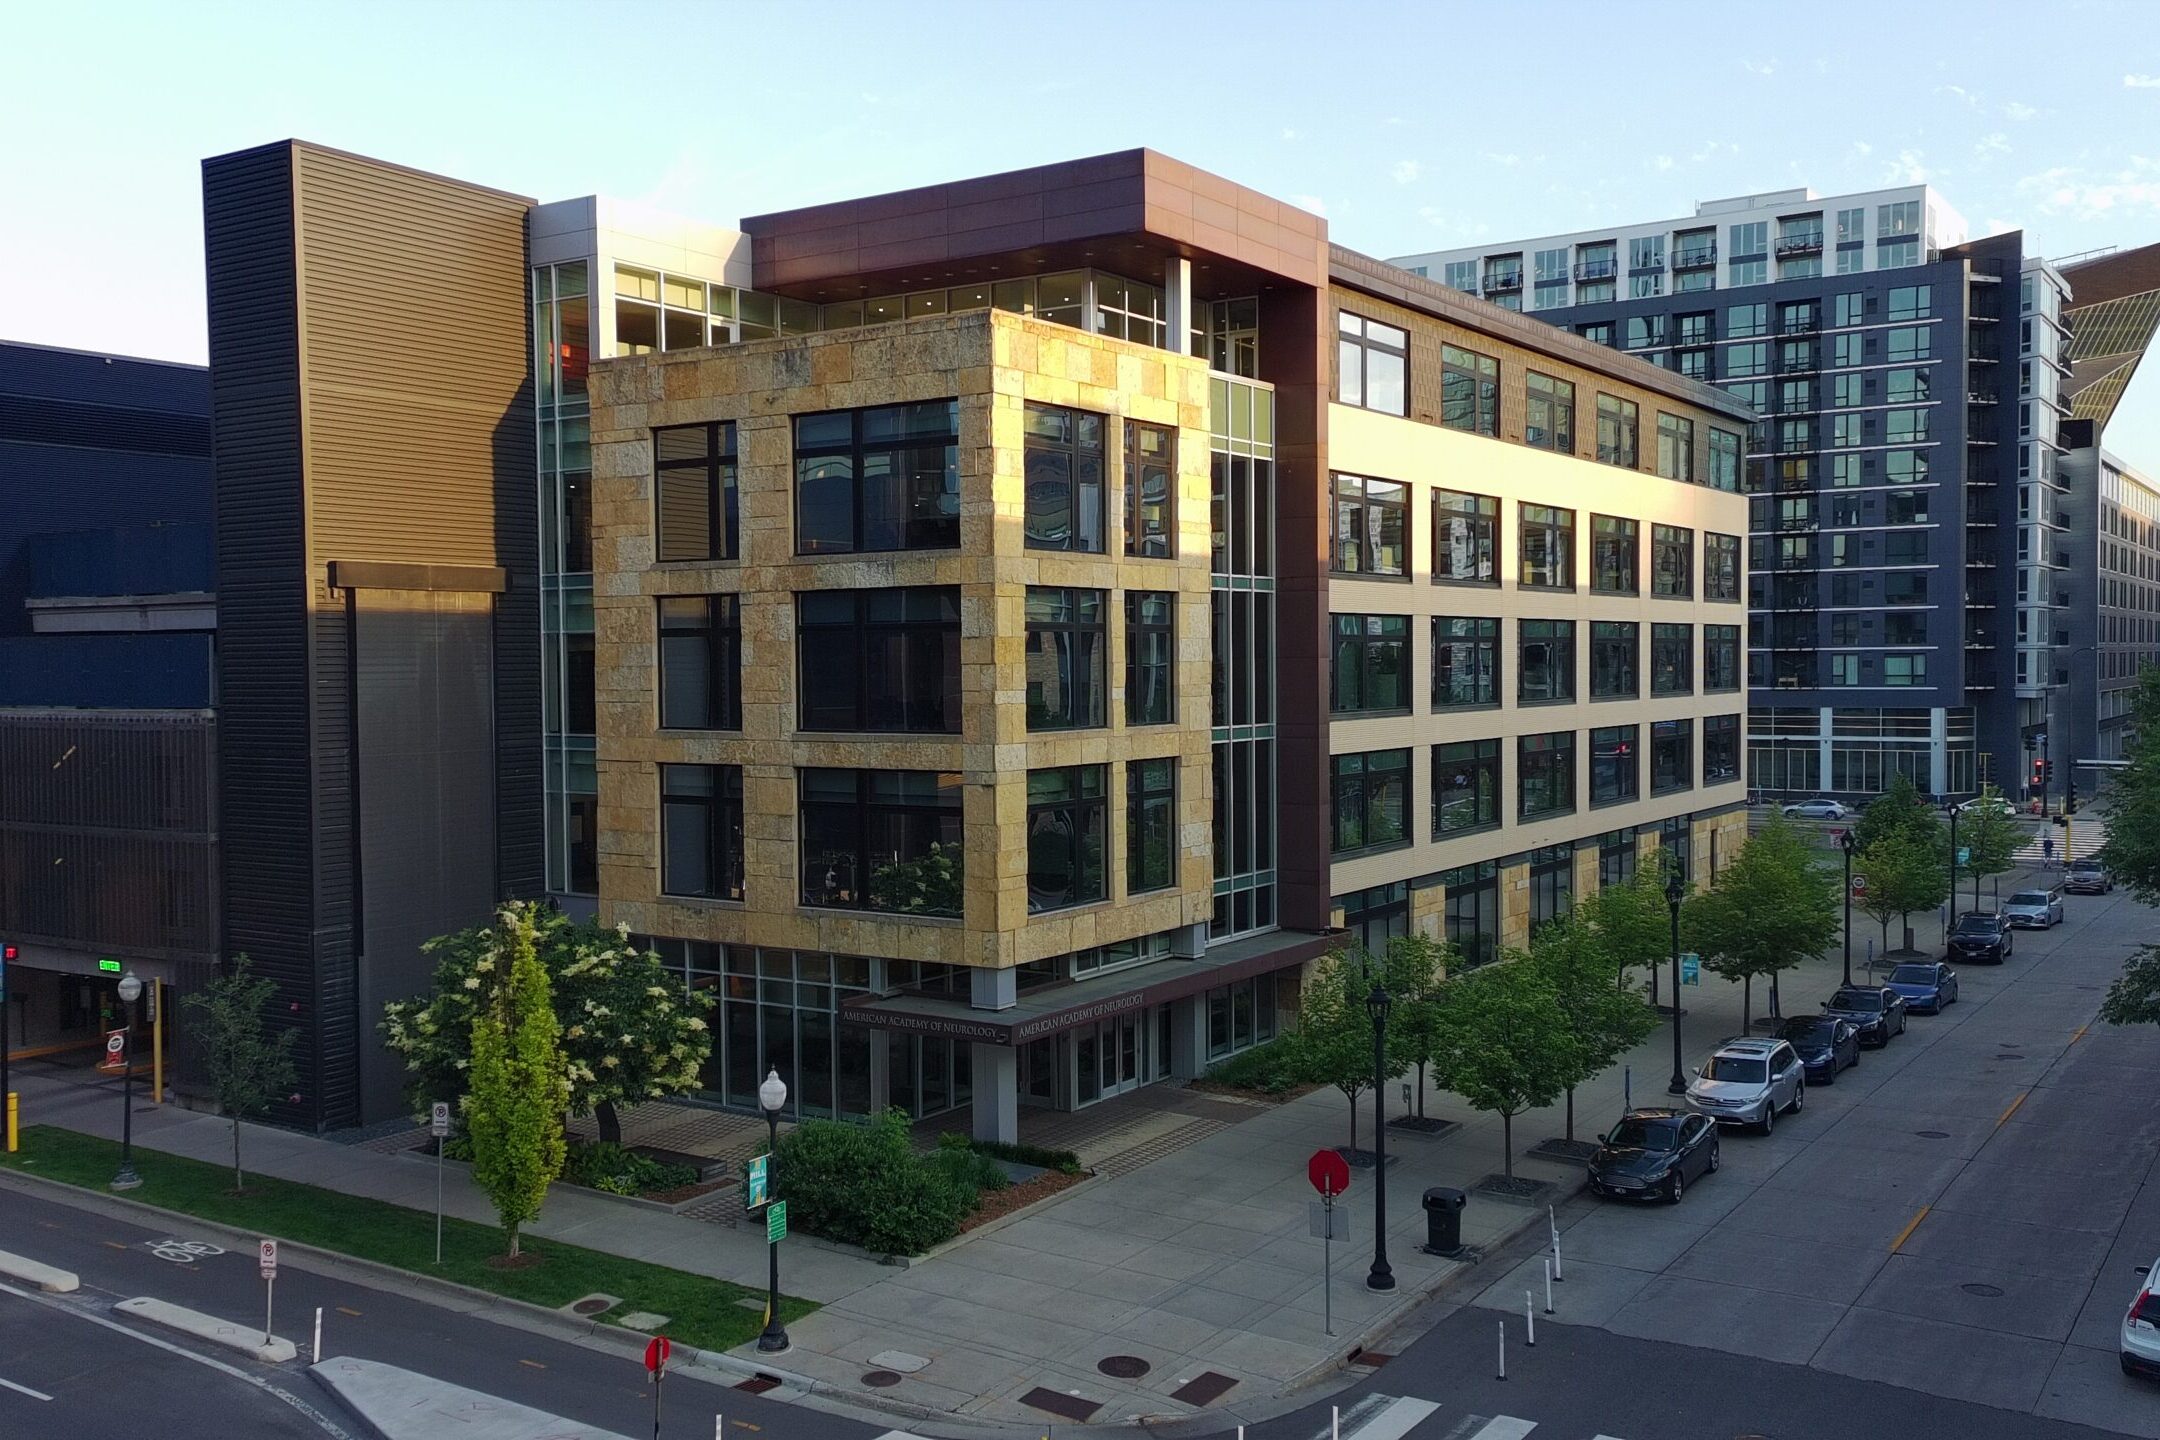
The American Academy of Neurology developed a new headquarters in Minneapolis’ Mill District. The building provides flexible, light-filled space for staff, members, and visitors. NTH led a strategic planning process to define space needs, evaluate site options, negotiate the purchase of the site and development agreements. and guide the project through development and delivery. NTH coordinated the design and construction team to bring AAN’s vision to life with a dynamic new facility.
The Challenge
The project required fitting a new building on a constrained site while meeting City of Minneapolis requirements through a competitive RFP process. As AAN’s development consultant, NTH worked closely with the project team to explore multiple iterations of a site plan, NTH was ultimately able to help define a building which meet both AAN’s goals and budget as well as the City’s priorities, including gracious view corridors towards the Mississippi from Washington Avenue.
How We Made It Happen
NTH worked with AAN and ESG to refine the building design to fit on a narrow site while still meeting both organizational goals and city expectations with the new development.
The Outcome